

Listing Courtesy of: MIBOR as distributed by MLS GRID / Listed By: F.C. Tucker Company
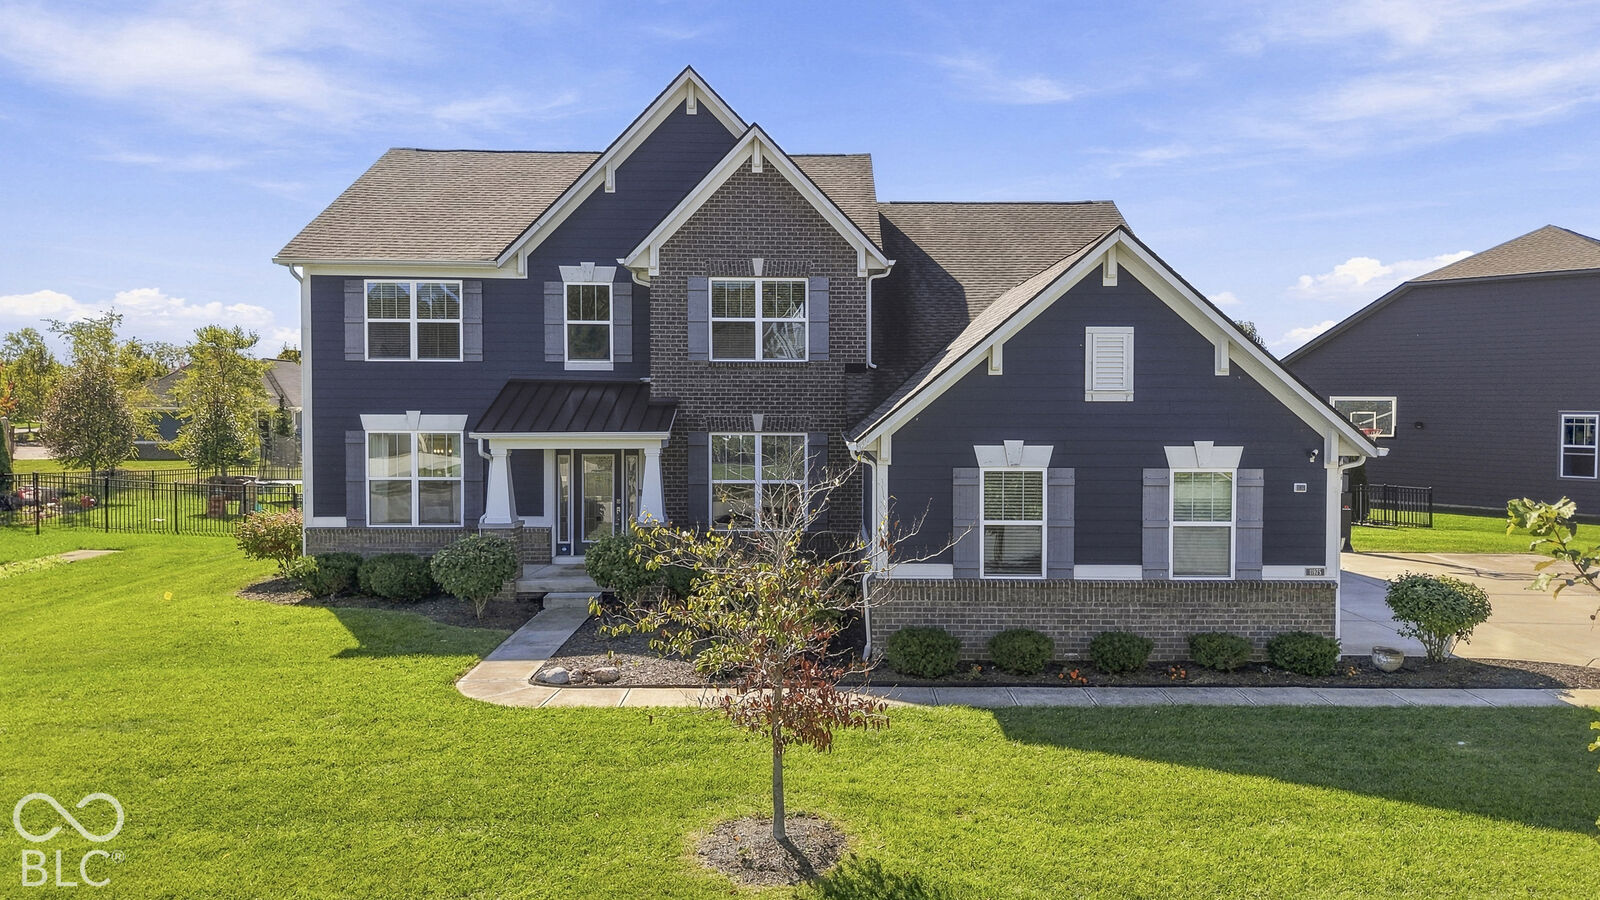
11975 Northface Drive Noblesville, IN 46060
Pending (7 Days)
$655,000 (USD)
MLS #:
22129725
22129725
Taxes
$3,047(2025)
$3,047(2025)
Lot Size
0.35 acres
0.35 acres
Type
Single-Family Home
Single-Family Home
Year Built
2018
2018
School District
Hamilton Southeastern Schools
Hamilton Southeastern Schools
County
Hamilton County
Hamilton County
Community
Wayne
Wayne
Listed By
Jaclyn Booker, F.C. Tucker Fishers/Geist
Source
MIBOR
Last checked Oct 14 2026 at 11:24 PM GMT+0000
MIBOR
Last checked Oct 14 2026 at 11:24 PM GMT+0000
Bathroom Details
- Full Bathrooms: 3
- Half Bathroom: 1
Interior Features
- Microwave
- Gas Oven
- Refrigerator
- Dryer
- Washer
- Dishwasher
- Disposal
- Range Hood
- Electric Water Heater
- Water Purifier
- Water Softener Owned
Subdivision
- Turnberry
Property Features
- Fireplace: 1
- Fireplace: Living Room
- Foundation: Full
- Foundation: Poured Concrete
Heating and Cooling
- Forced Air
- Gas
- Central Air
Basement Information
- Finished
- Egress Window(s)
- Roughed In
- Ceiling - 9+ Feet
- Storage Space
Exterior Features
- Brick
- Cement Siding
School Information
- Middle School: Fall Creek Junior High
- High School: Hamilton Southeastern Hs
Stories
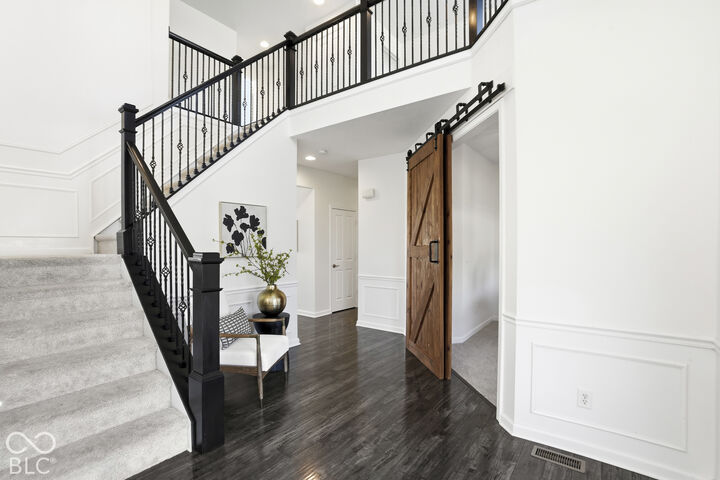
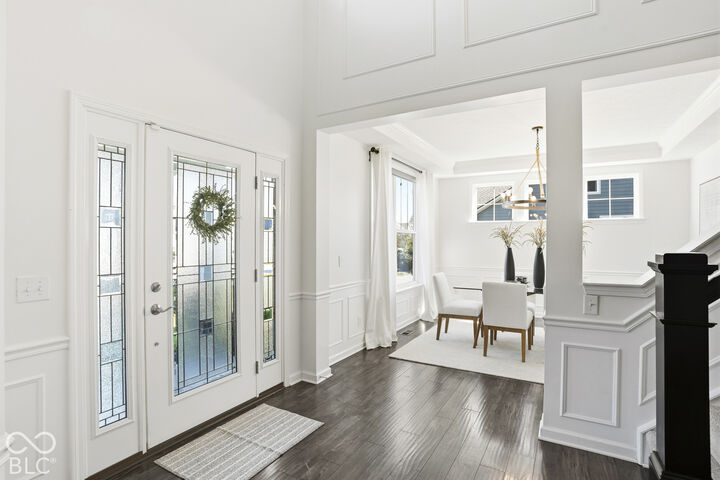
- 2
Living Area
- 4,801 sqft
Location
Estimated Monthly Mortgage Payment
*Based on Fixed Interest Rate withe a 30 year term, principal and interest only
Listing price
Down payment
%
Interest rate
%Mortgage calculator estimates are provided by C21 Scheetz and are intended for information use only. Your payments may be higher or lower and all loans are subject to credit approval.
Disclaimer: Copyright 2023 Metropolitan Indianapolis Board of Realtors (MIBOR). All rights reserved. This information is deemed reliable, but not guaranteed. The information being provided is for consumers’ personal, non-commercial use and may not be used for any purpose other than to identify prospective properties consumers may be interested in purchasing. Data last updated 7/20/23 06:55
Based on information submitted to the MLS GRID as of 10/14/2026 23:24. All data is obtained from various sources and may not have been verified by broker or MLS GRID. Supplied Open House Information is subject to change without notice. All information should be independently reviewed and verified for accuracy. Properties may or may not be listed by the office/agent presenting the information.



Description